 Tortue Lodge
How we work
Every tiny house is designed, assembled and then checked with the same care, from the first line of the plan to the handover of the keys.
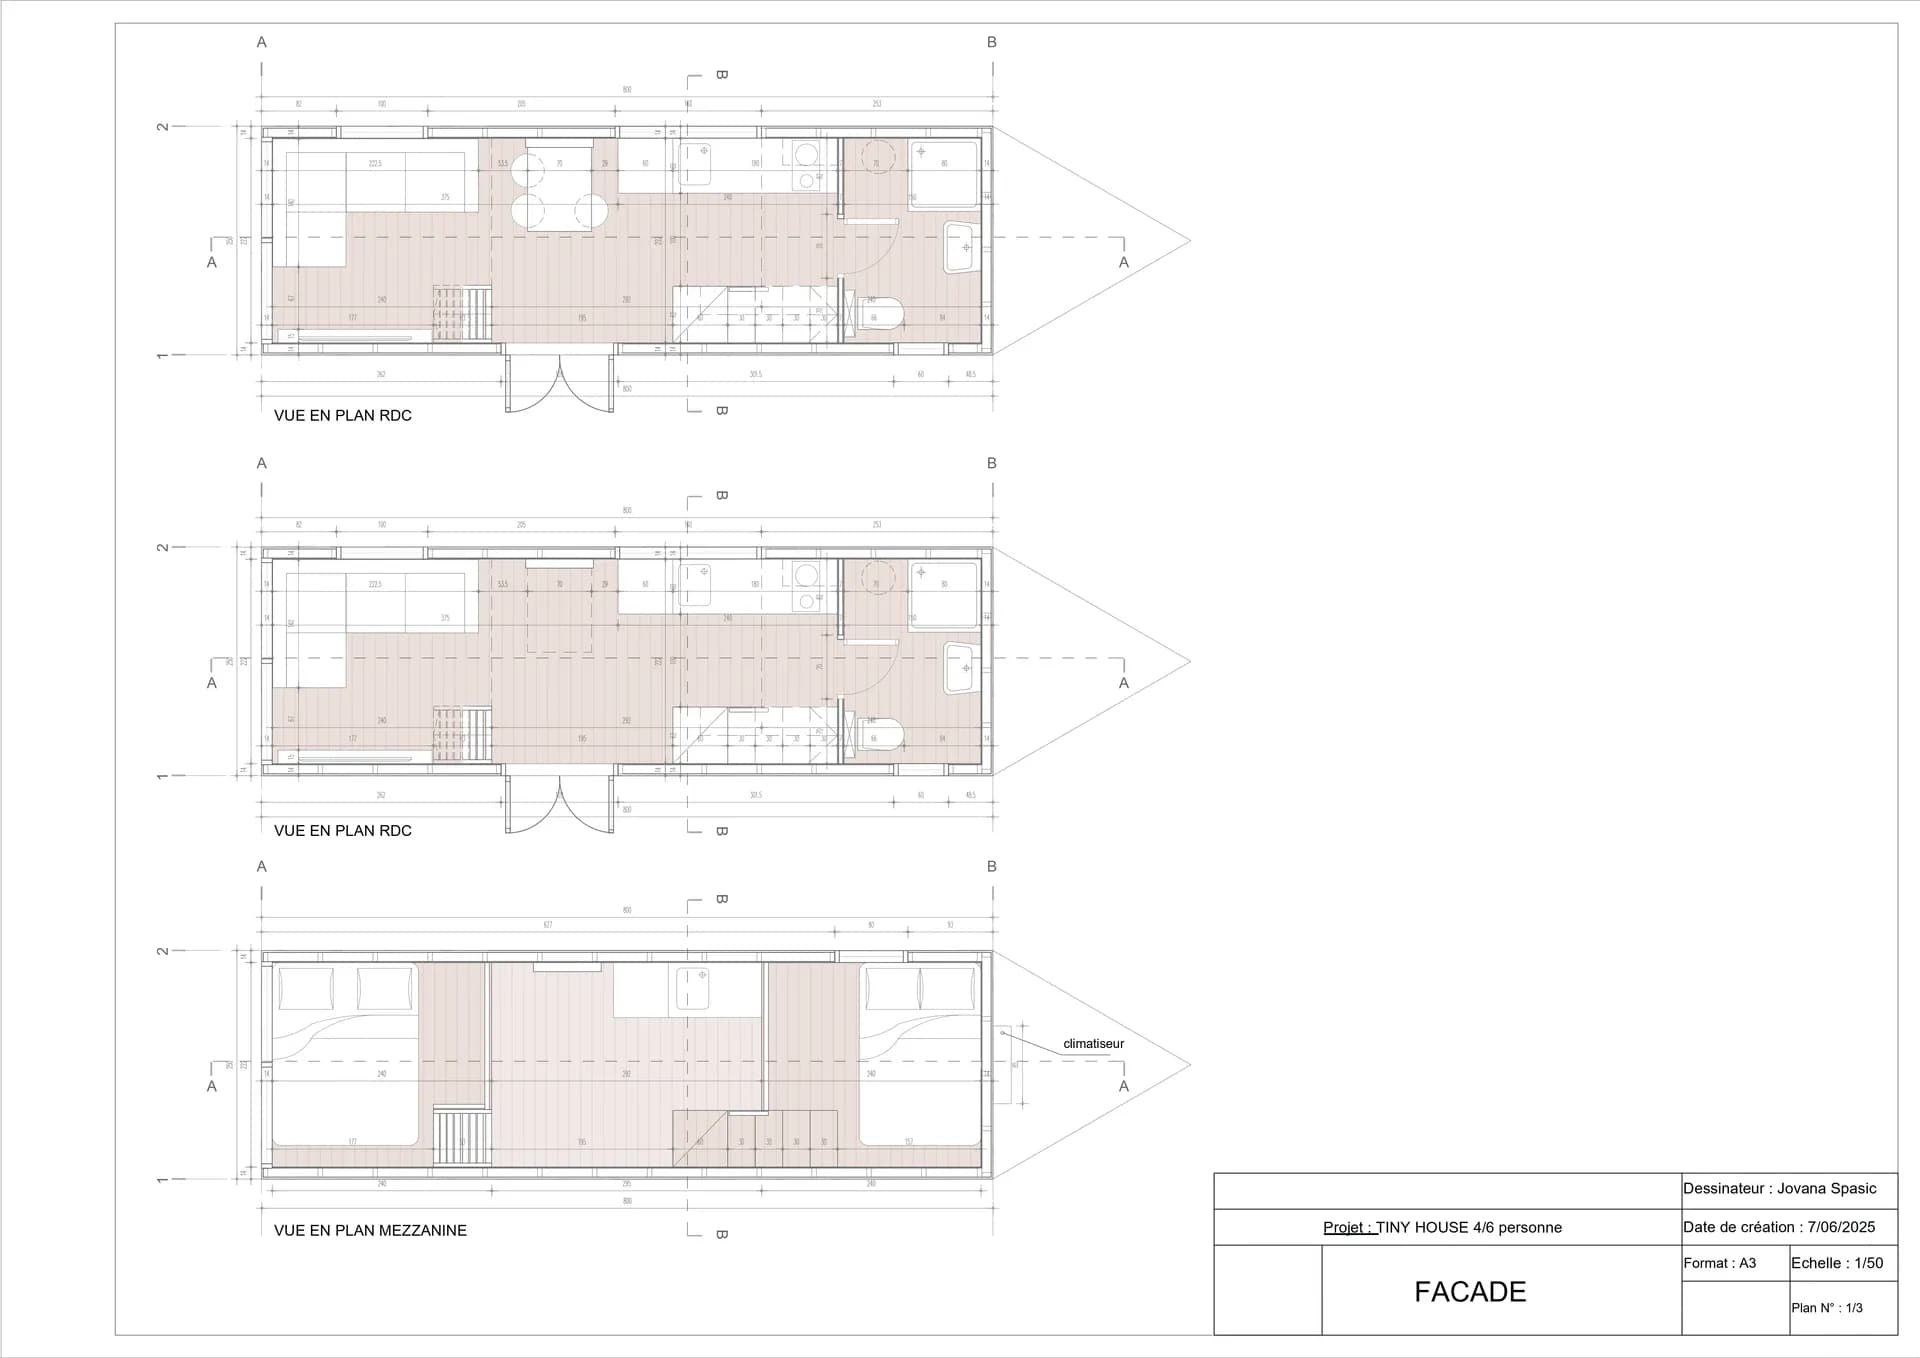 Floor plan
01 · Design
A plan drawn up with you
It all starts with how you will use it: second home, letting, office… We draw up the plans, the interior layout and the façades with you before production begins.
- Layout and façade plans
- Choice of cladding, windows and doors, and equipment
- A clear quote before we start
02 · Structure
A solid structure, on a trailer made for it
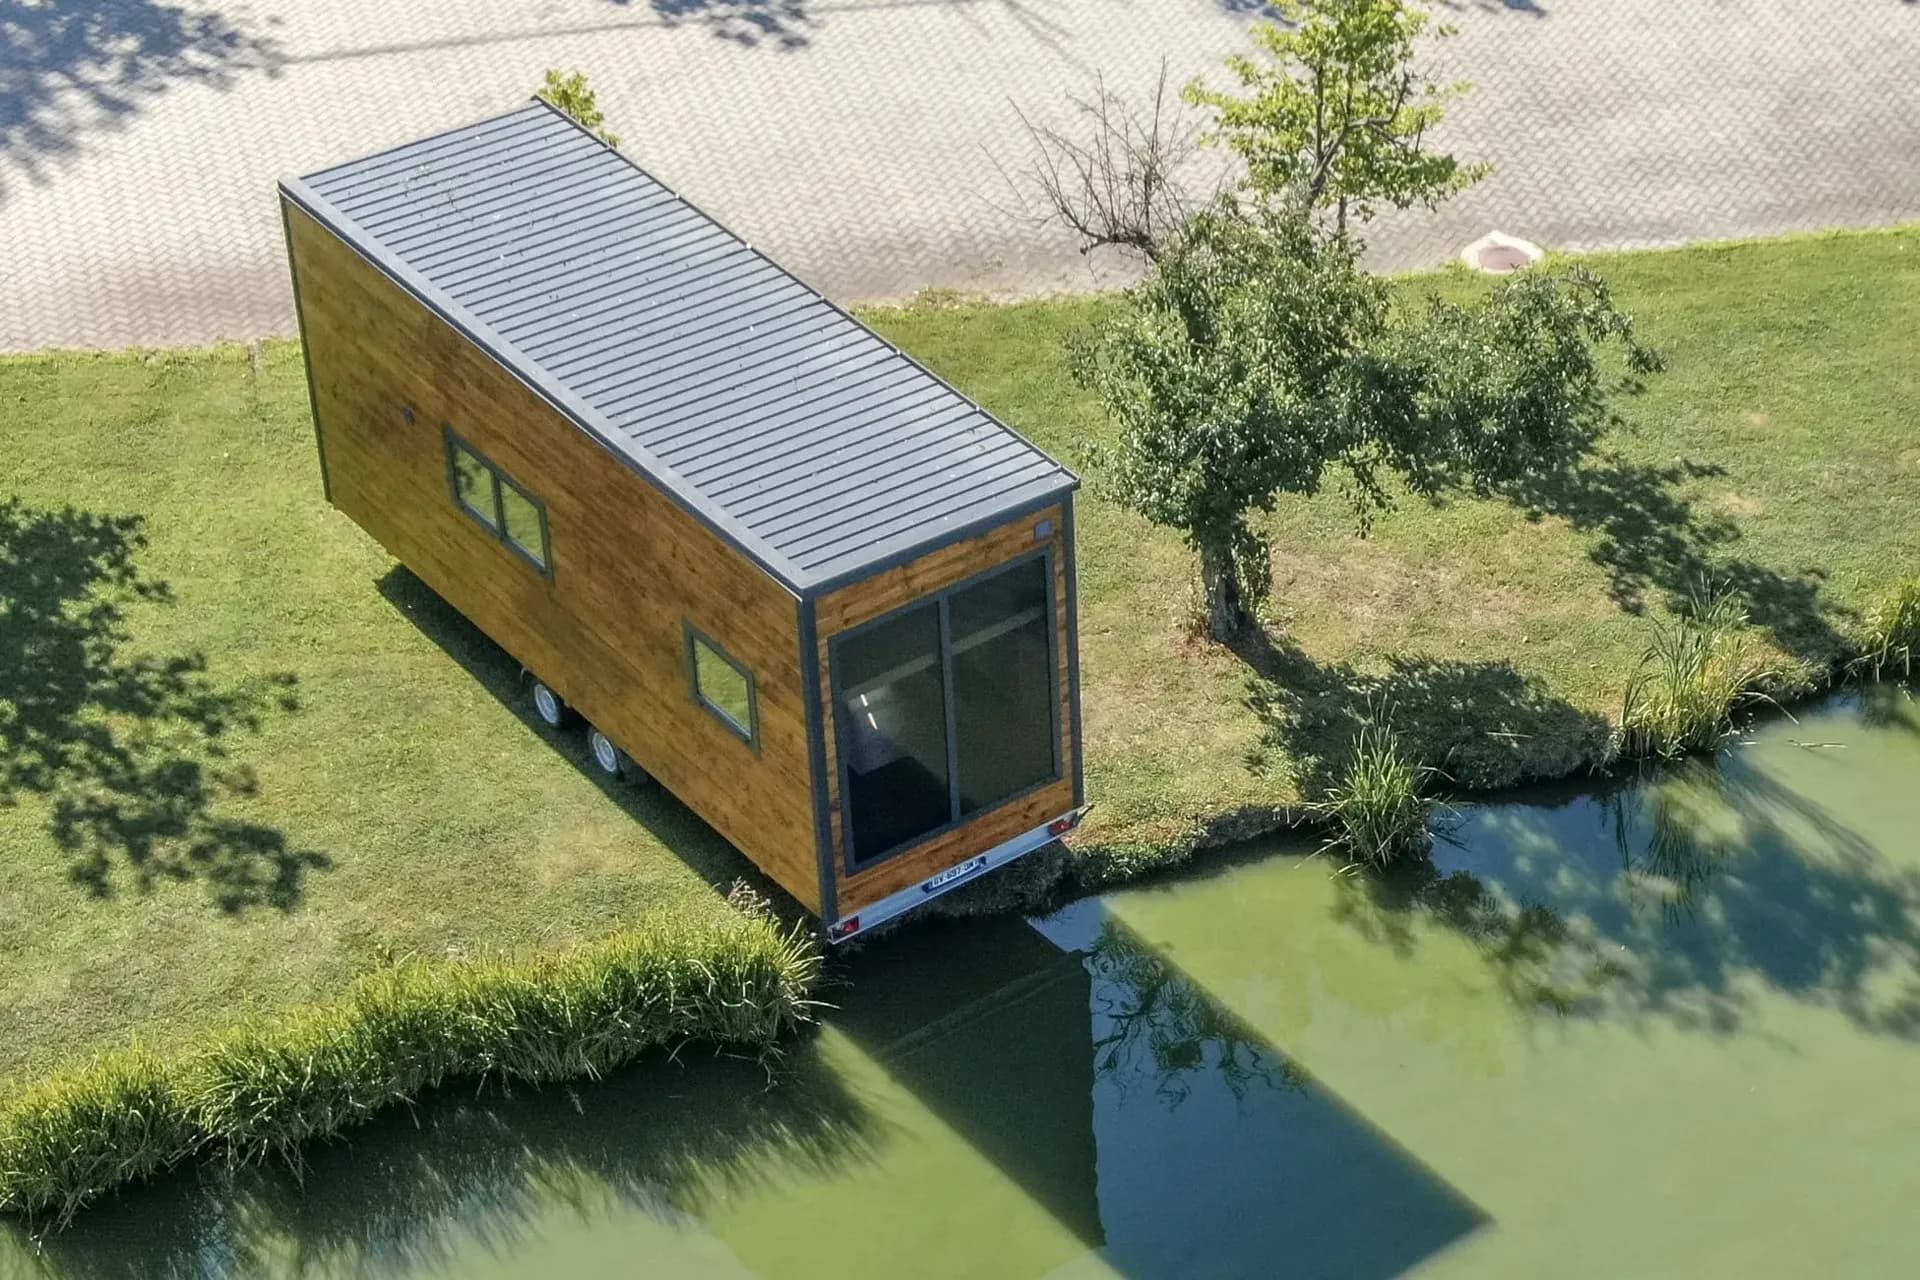
A tiny house travels: its structure has to be rigid and its trailer suited to it. The Skywood, for example, sits on a 3.5 t twin-axle trailer in galvanised steel.
- Galvanised steel trailer
- Careful assembly, board by board
- A chassis designed for the weight of the house
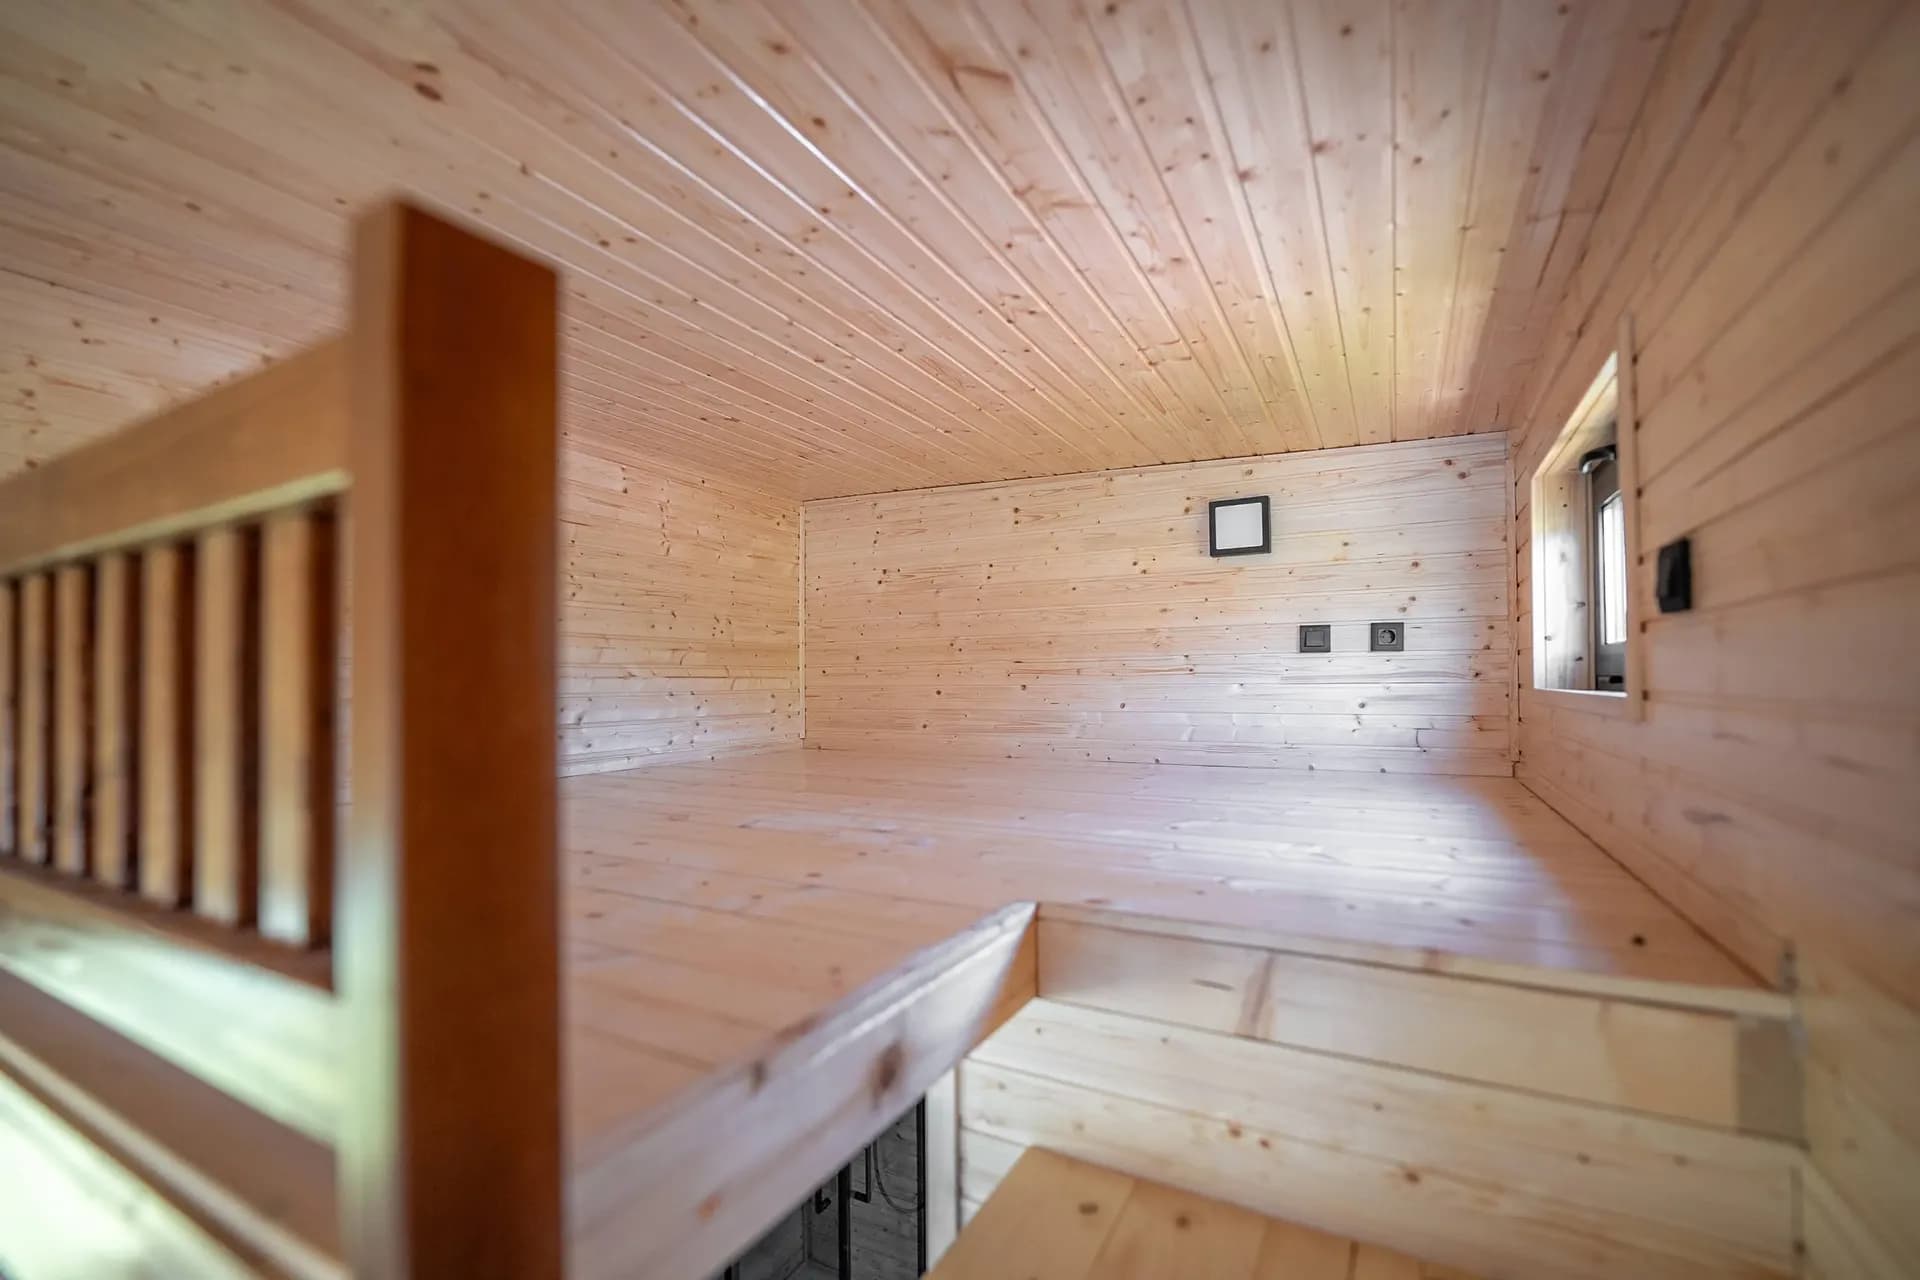
03 · Insulation and comfort
Insulated for all four seasons
In a small volume, insulation makes all the difference to comfort. Our houses are insulated with rock wool, at least 10 cm thick in the walls.
- Floor insulated to 14 cm (Skywood and Sharewood)
- MVHR (balanced ventilation with heat recovery) and air purifier
- Non-combustible mineral insulation
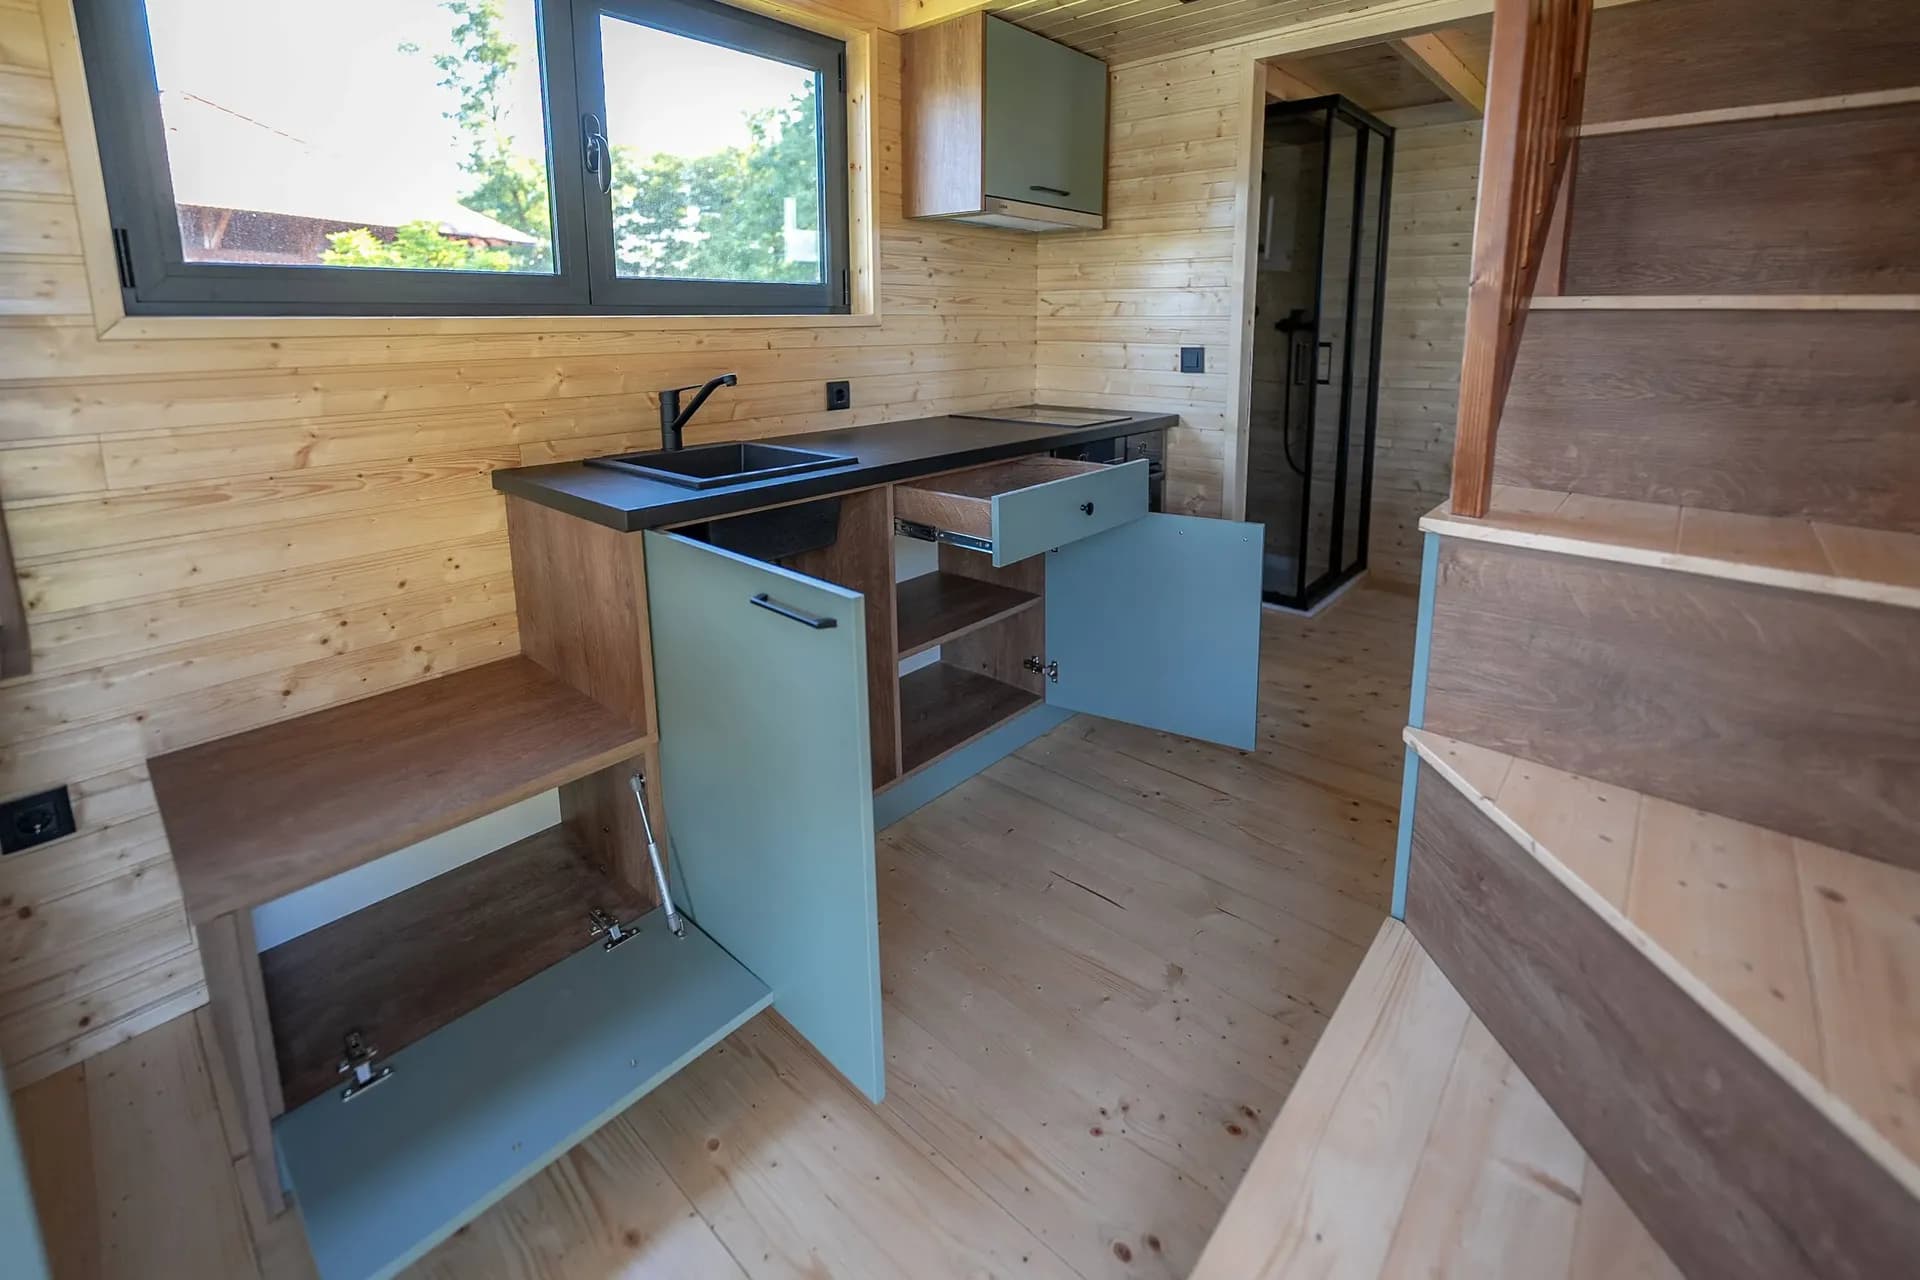
04 · Finishes
Wood, crafted down to the last detail
Larch or pine cladding, anthracite grey aluminium windows and doors, an equipped kitchen and bathroom: every detail is chosen to last and to be seen.
- Larch cladding: 22 mm outside, 16 mm inside
- Eight aluminium windows and doors on the Skywood
- Fitted kitchen and bathroom with shower
05 · Inspection and delivery
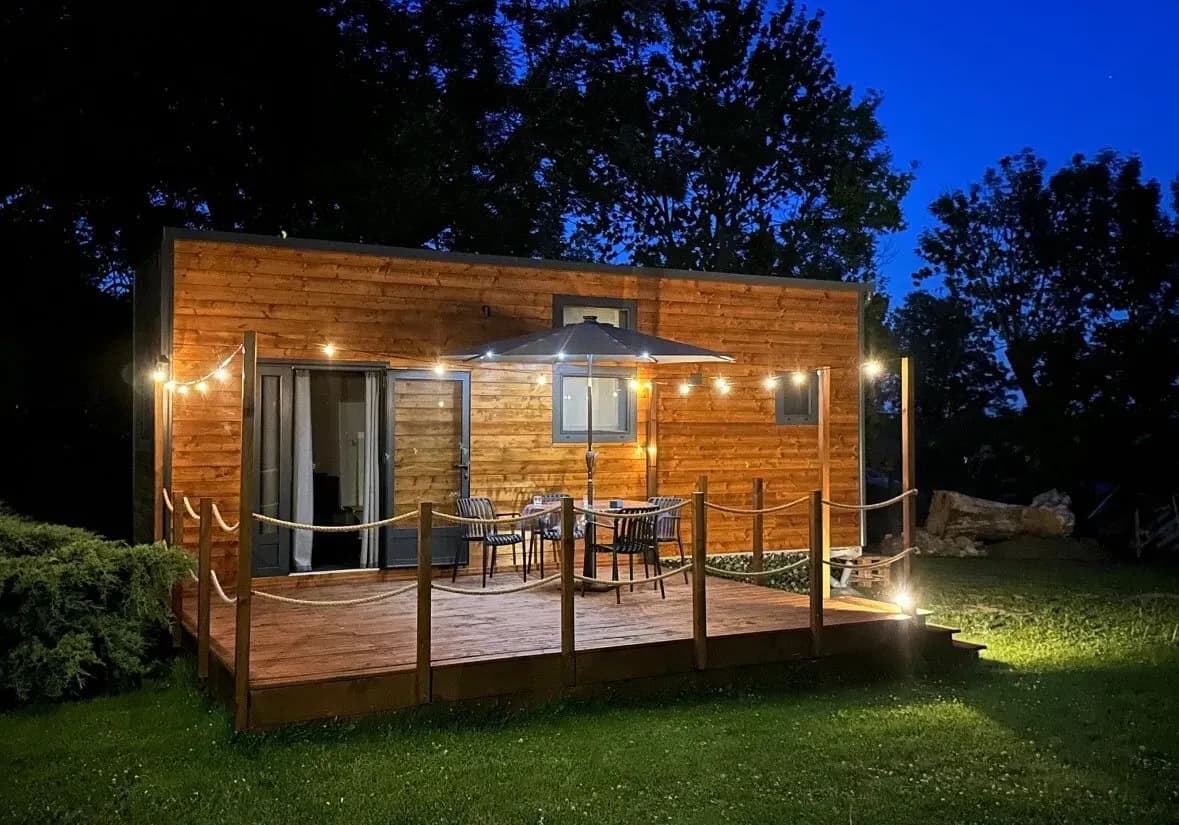
Checked, then delivered to its plot
Before it leaves, the house is inspected. The utility connections (water, electricity, drainage) are planned with you according to your land, then carried out by professionals.
- Visits possible at either of our two showrooms
- Water, electricity, drainage: planned from the design stage
- One point of contact from the first meeting to installation
Our commitments
Three things we do not compromise on
- 01Carefully chosen materialsEvery board and every detail is selected for the strength, longevity and beauty of the house.
- 02A design created with youModern, traditional or contemporary: we design a house with you that reflects who you are.
- 03Sustainable housingWood is an ecological building choice. We favour materials from sustainable sources.
The result
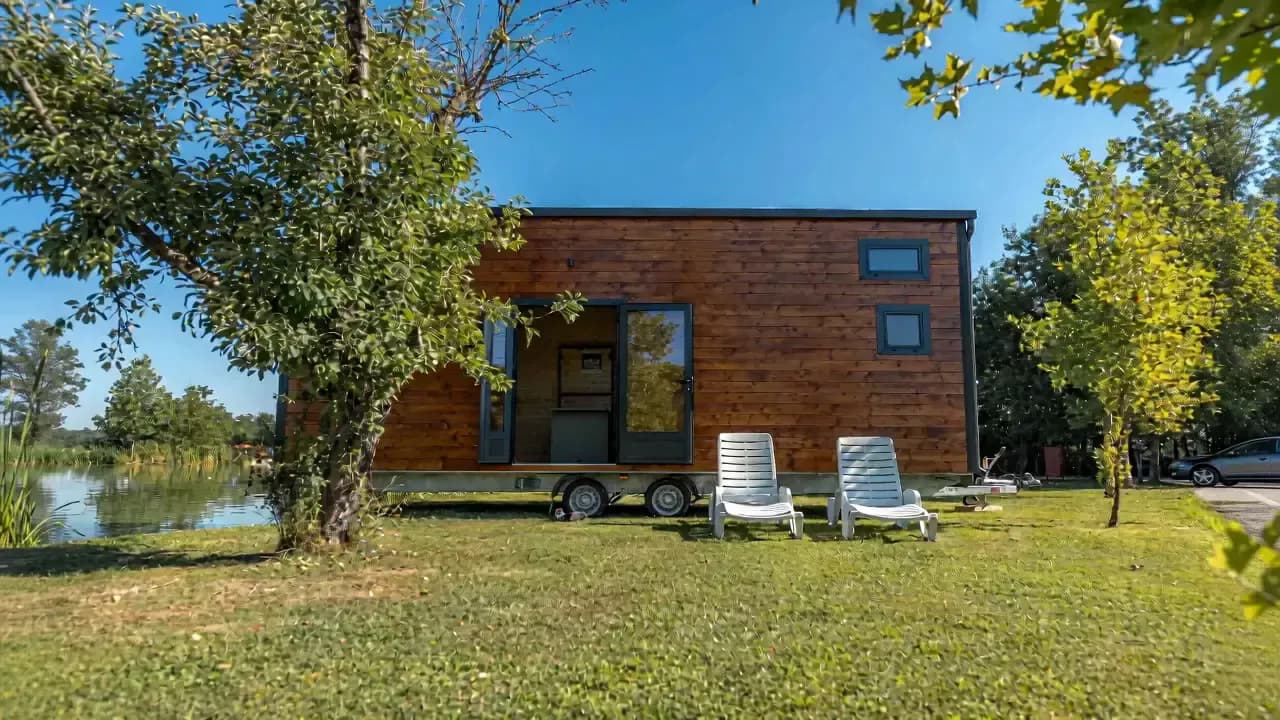
Step inside the Skywood
A tour of the 30 m² tiny house: the exterior, the living area, the mezzanine and the bathroom.
Meet us
Come and see for yourself
La Ravoire
Société VOGART chemin de la Plaine La Ravoire Savoie
73490 La Ravoire
Let’s talk about your tiny house.
A model from the catalogue or a made-to-measure project: we discuss it together, at a showroom or by phone.
Book an appointment