 Tortue Lodge
Tiny house
MountainSkywood
30 m² for six people, insulated for all four seasons.
From
€57,400
excluding transport
- 3.5 t twin-axle trailer in galvanised steel
- Four-season rock wool insulation, floor insulated to 14 cm
- MVHR (balanced ventilation with heat recovery) with air purifier
- Fitted kitchen (hob, oven, fridge, extractor hood)
Everything the price includes (2 more)
Or .
- 30 m²
- Total floor area
- 2
- Bedrooms
- 6
- Sleeps
- Yes
- Suitable as a home
- €57,400
- Price, excluding transport
Gallery
10 images · tap or click to enlarge
Overview
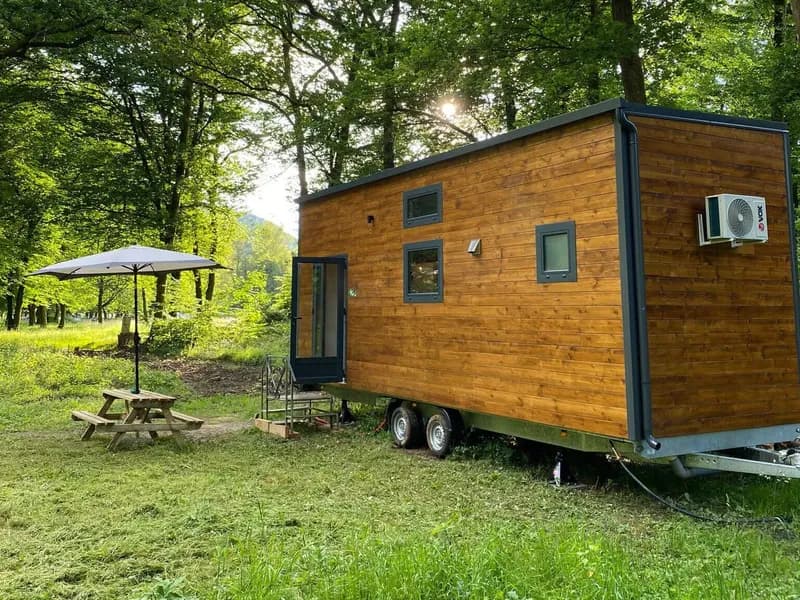
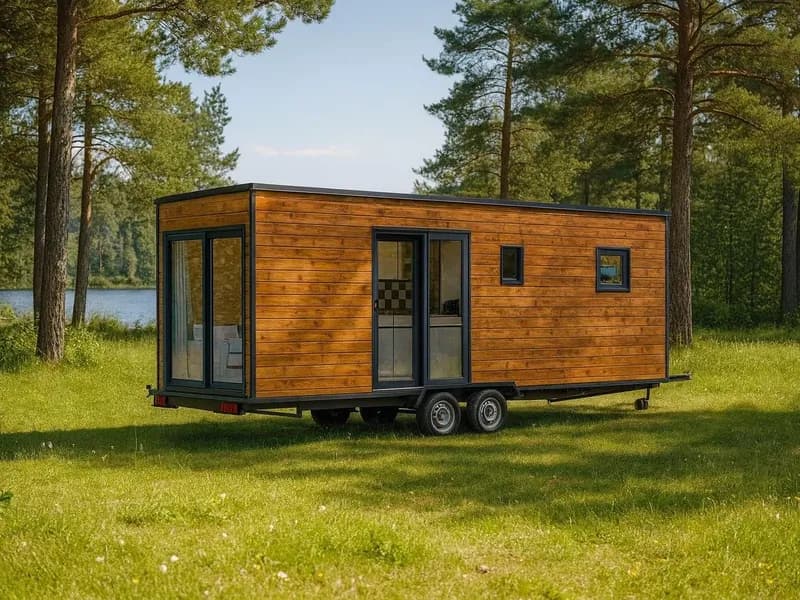
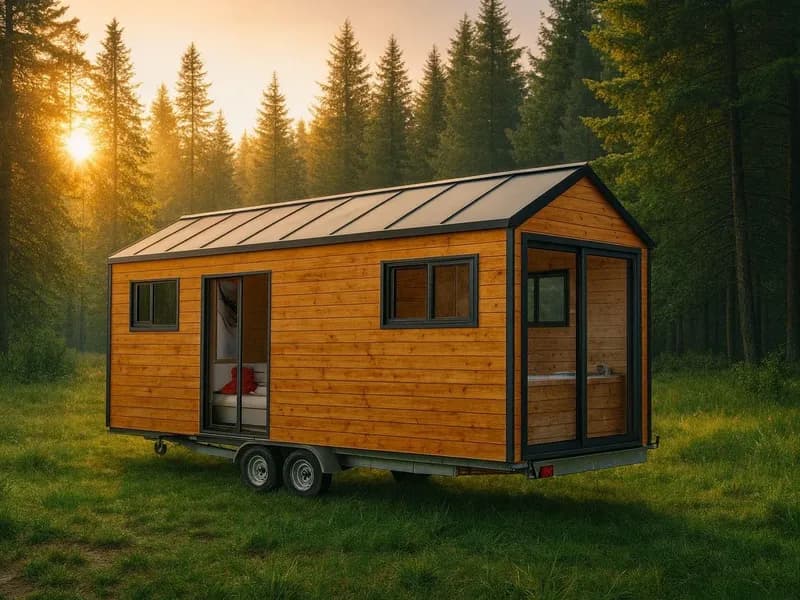
The Skywood is a 30 m² tiny house on a trailer, laid out for one person, a couple or a family. It works just as well as a second home as for family stays.
The space is organised around a living area with a dining table and a sofa bed, a fully equipped kitchen and a bathroom with a shower. Two mezzanines (sleeping lofts) hold the beds, and a staircase with built-in storage links the levels.
Eight anthracite grey aluminium windows and doors bring plenty of light inside.
Sleeps: up to 6 people
- Sofa bed: 2 people
- Mezzanine 1: one 160 cm double mattress
- Mezzanine 2: two 90 cm mattresses
Structure and materials
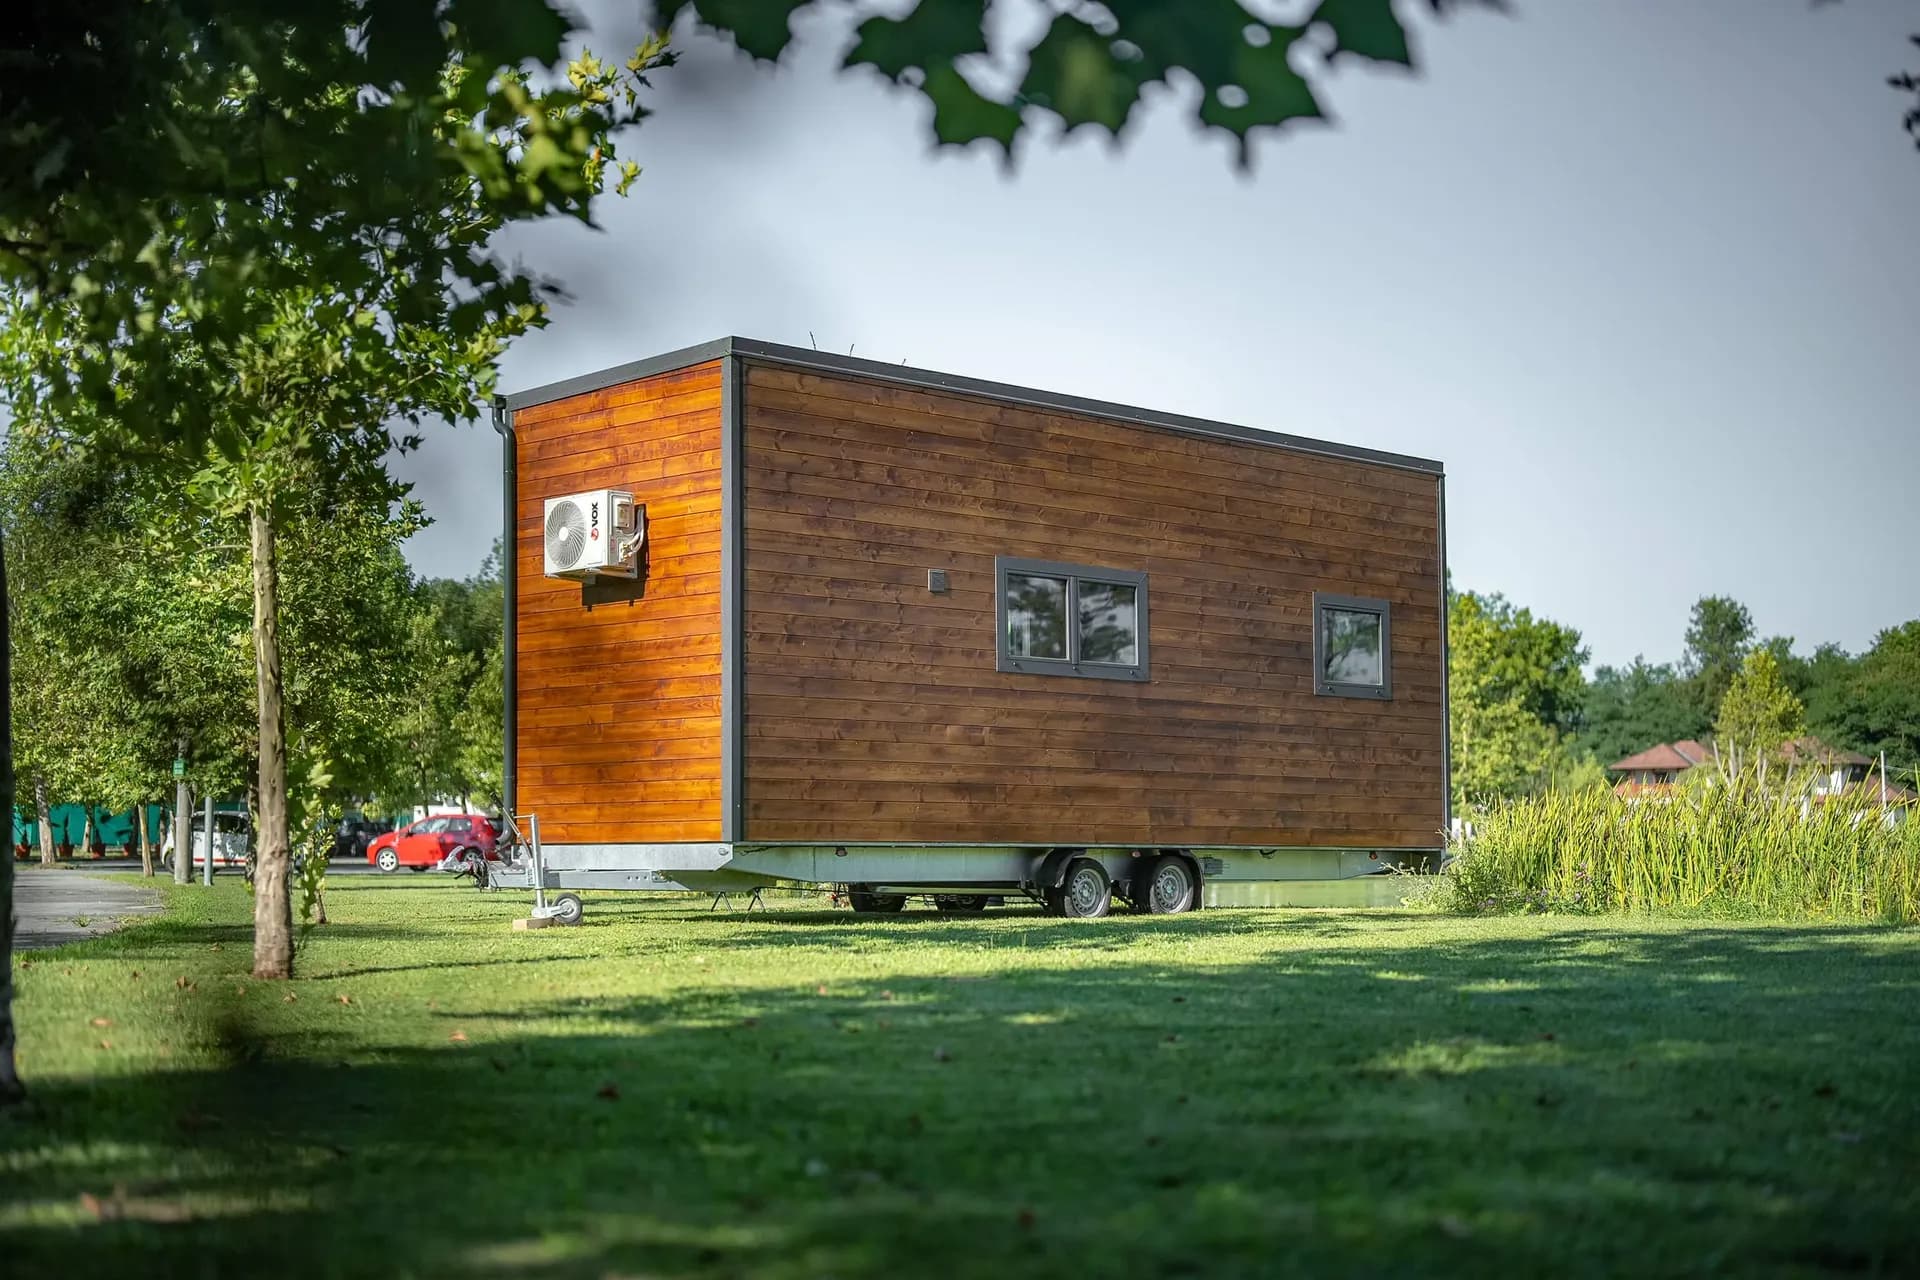
- Exterior wood cladding, 22 mm thick
- Interior wood cladding, 16 mm thick
- Anthracite grey steel sheet roofing
- Total floor area of 30 m², including 20 m² at ground level
Frequently asked questions
Can I customise my tiny house?
Yes. The layout, materials, cladding and fittings are chosen model by model, from the 15 m² studio to the 40 m² dormitory. The configurator lets you describe your project step by step before receiving a tailored quote.
How much does a tiny house cost?
At Tortue Lodge, models with a published price range from €45,720 to €89,640, excluding transport; models for professional use are priced on quotation. On top of this price come delivery, site preparation, utility connections, any development tax and insurance. The breakdown is on the prices page.
How do the purchase and construction work?
In 4 steps: a consultation to clarify the intended use, the plot and the budget; choosing the model and customising it; manufacturing in the workshop; delivery to your site. You are involved at every step, and the quote itemises exactly what is included.
Floor plans
Tap or click a plan to enlarge it
What it can be used for
- 01Second homeA real wooden house, insulated for all four seasons, to set up on your land.
- 02Family staysSix beds across the sofa bed and two mezzanines.
Specifications
- Total floor area
- 30 m²
- Footprint
- 20 m²
- Bedrooms
- 2
- Sleeps
- 6
- Trailer
- 8 m × 2.5 m twin-axle trailer, 3.5 t, in galvanised steel
Insulation
Rock wool insulation, four seasons. Floor insulated to 14 cm.
MVHR (balanced ventilation with heat recovery) with air purifier. Pre-fitted for air conditioning.
Electrics
Power supply: 32 A single-phase female connector.
Plumbing
Cross-linked polyethylene (PEX) pipes. 16 mm multilayer water supply, fitted with a valve at the outside outlet.
50 mm PVC waste pipes (sink, washbasin, shower tray), collected into a 100 mm PVC pipe. Sleeves fitted with seals.
Kitchen
Fitted kitchen: ceramic hob, fridge, extractor hood, oven, wall cupboard and base cupboard.
Bathroom
Bathroom with shower and vanity unit.
Customisation
Exterior finishes
- Pine claddingIncluded
- Matt bronze aluminium cladding+ €3,290
- Charred wood cladding+ €3,290
- Larch cladding+ €3,290
- Larch and aluminium cladding+ €3,290
- Pine and aluminium cladding+ €2,290
Interior finishes
- Natural woodIncluded
- Stained wood+ €390
- Painted wood+ €590
Kitchen
- Kitchen unitsIncluded
- WorktopIncluded
Equipment
- Pack 1 — Solar Eco+ €1,490
- Compact wood-burning stove+ €2,490
- Reversible air conditioning, StandardIncluded
- Rainwater harvesting — 300 L+ €790
- Urine-diverting dry toilet+ €890
- Home automation — Connected pack+ €990
- Wooden deck — 6 m²+ €1,490
- Electric hot water cylinderIncluded
- Instantaneous water heater+ €390
- Pack 2 — Solar Autonomy+ €4,990
- Pack 3 — Solar Autonomy Plus+ €6,990
- Reversible air conditioning, Premium+ €690
What the price includes
Included
- 3.5 t twin-axle trailer in galvanised steel
- Four-season rock wool insulation, floor insulated to 14 cm
- MVHR (balanced ventilation with heat recovery) with air purifier
- Fitted kitchen (hob, oven, fridge, extractor hood)
- Bathroom with shower and vanity unit
- 8 anthracite grey aluminium windows and doors
To budget for separately
- Transport (price shown excludes transport)
Your project
From the first meeting to delivery
1
Initial consultation
We get to know your needs, your land and your preferences.
2
Design and customisation
Layout plans, materials and equipment are chosen together with you.
3
Construction
Building starts once the design is finalised.
4
Follow-up at every stage
You are involved throughout the project, right up to delivery.
The range
Compare the models
| Model | Floor area | Bedrooms | Sleeps | Price |
|---|---|---|---|---|
| Skywood This model | 30 m² | 2 | 6 | €57,400 |
| Sharewood | 30 m² | 2 | 6 | €53,400 |
| Terrawood | 20 m² | 1 | — | €49,900 |
| Lovewood | 15 m² | 1 | — | €49,900 |
| Garden Studio | 20 m² | 1 | — | €45,720 |
| Mobile Home | 35 m² | 2 | — | €89,640 |
| Office Tiny House | 20 m² | 0 | — | Price on request |
| Massage Tiny House | 20 m² | 1 | — | Price on request |
| Hair Salon Tiny House | 20 m² | 0 | — | Price on request |
| Dormitory Tiny House | 40 m² | — | 16 | €69,900 |
Find out more